Affected walls & ceilings
Identify the areas removed or damaged and the boundaries of the repair. Ceiling work and adjoining wall sections may need to be coordinated rather than treated separately.

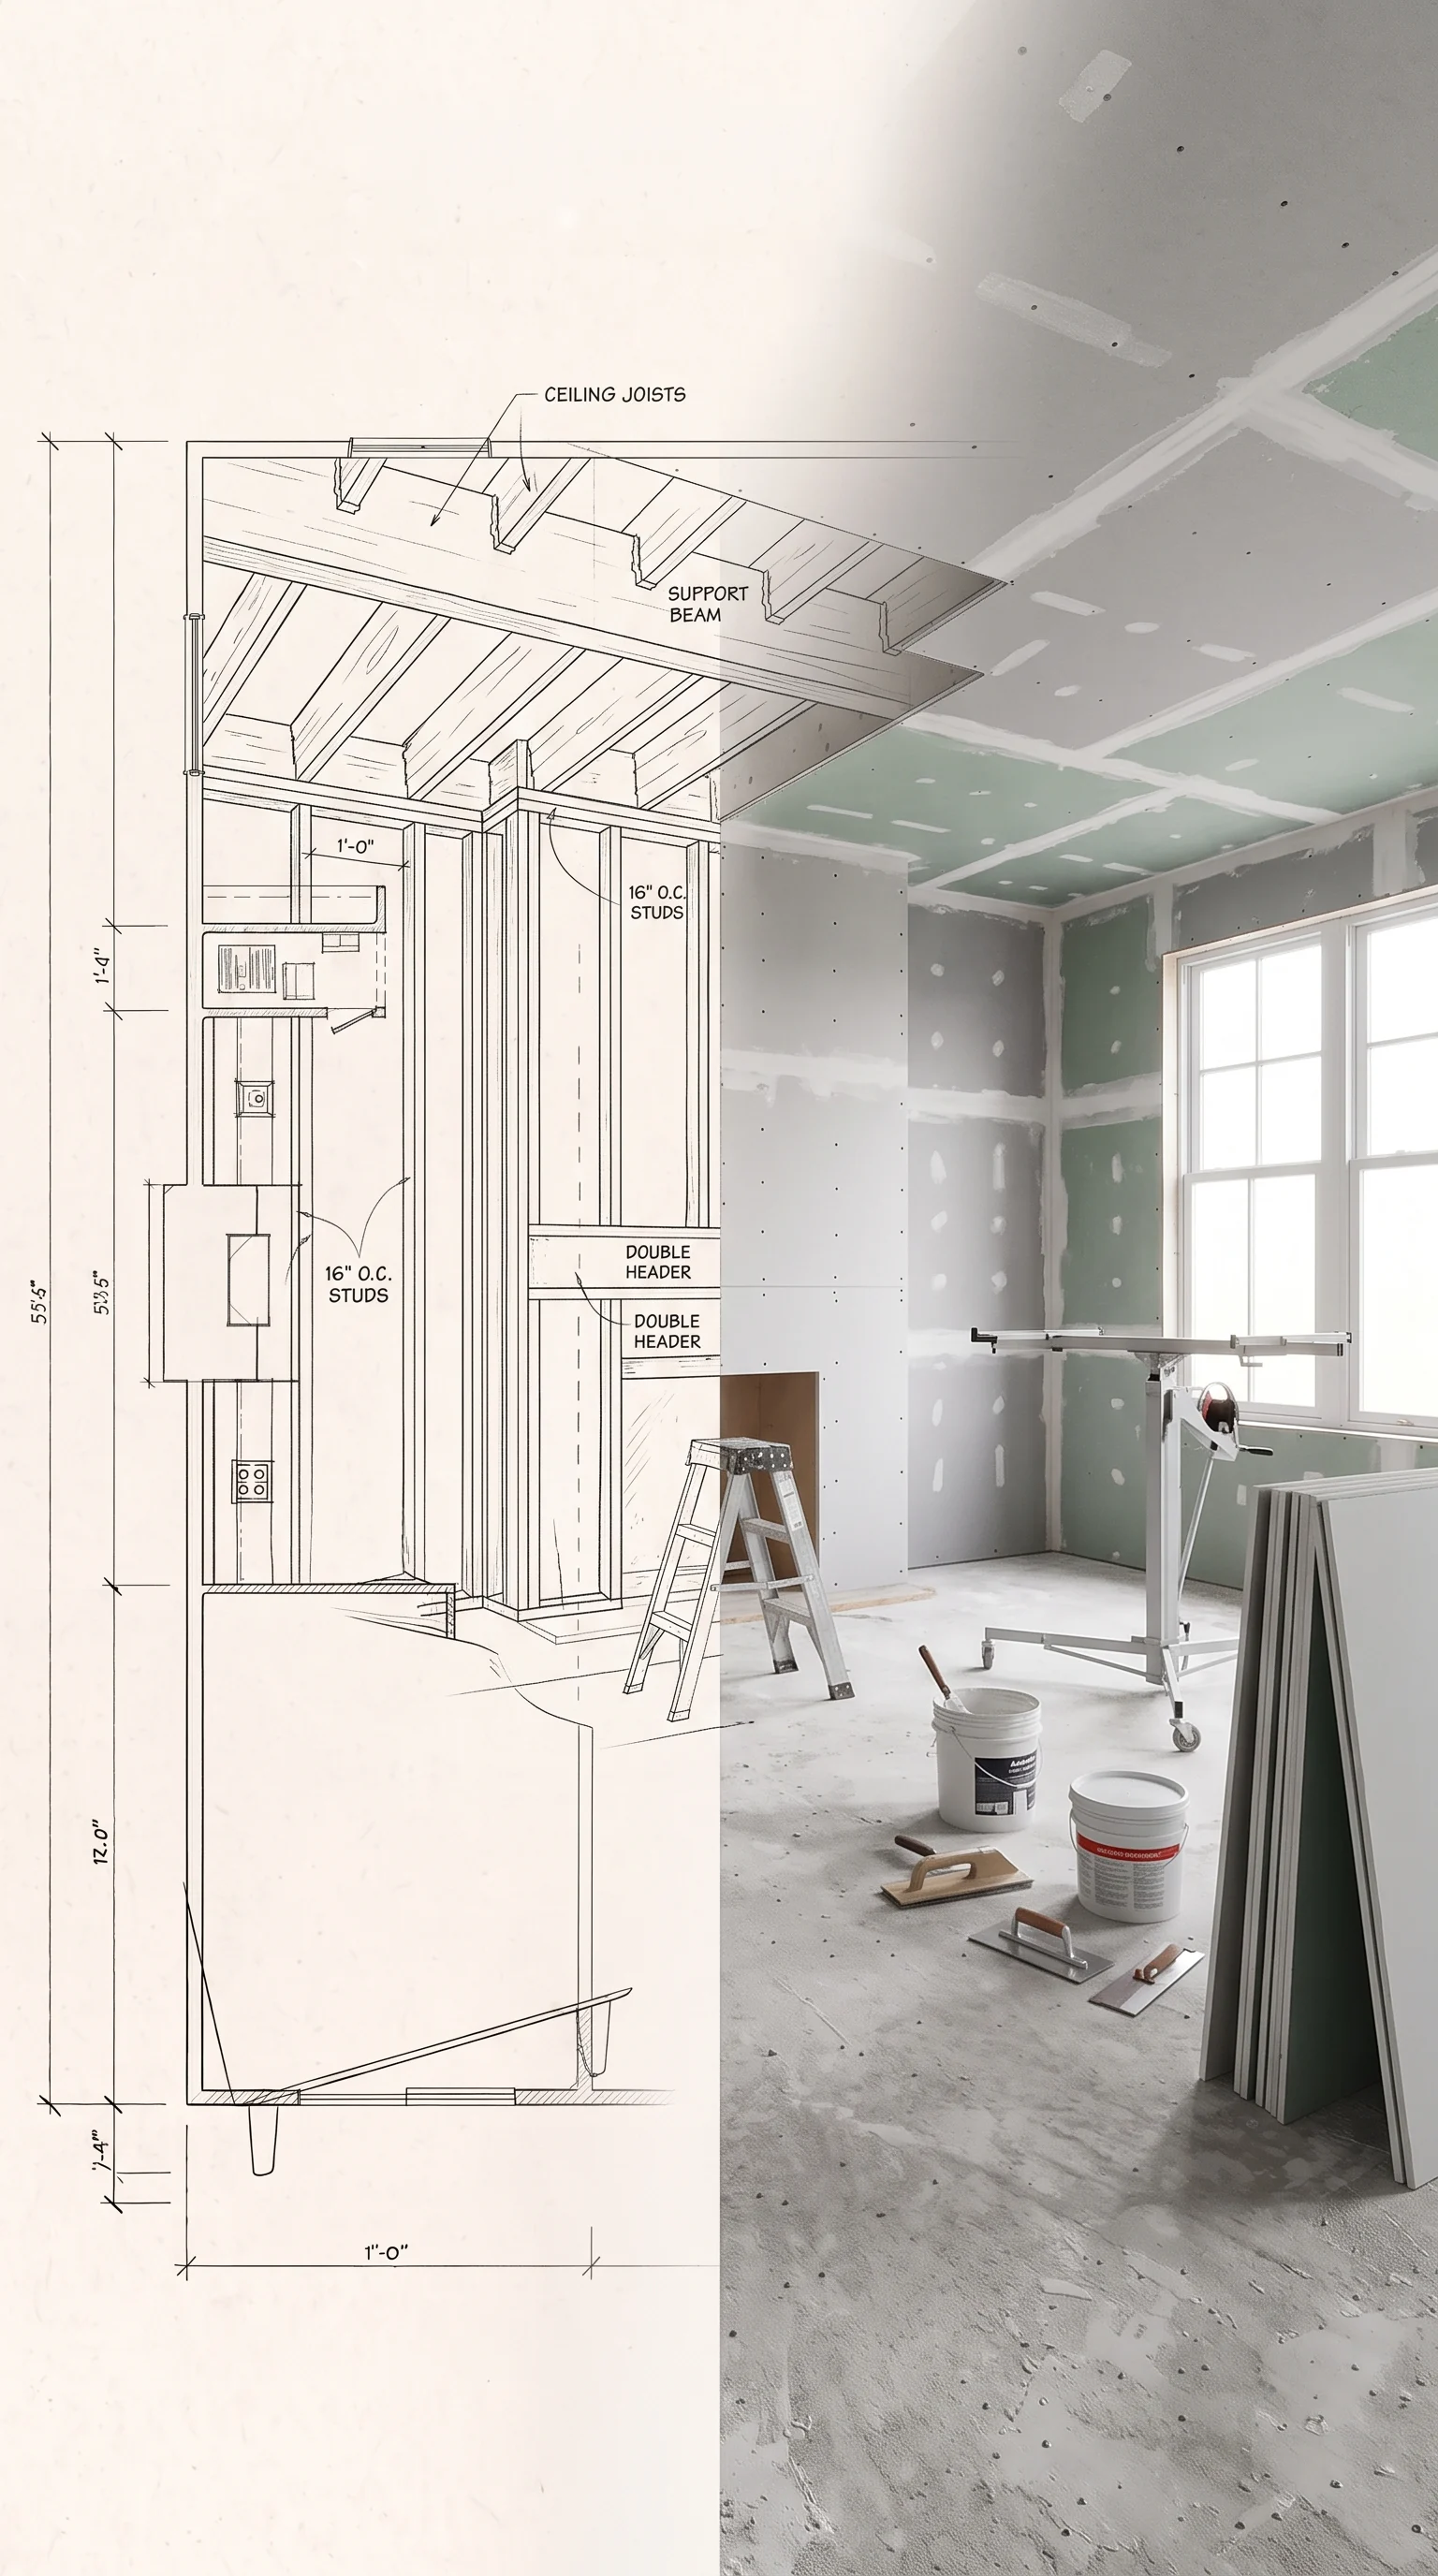
Drywall and Wall Reconstruction After Damage / GREATER MONTRÉAL
From openings left by cleanup to the finish around a doorway, wall repairs should account for everything the surface connects.
RECONSTRUCTION AFTER THE LOSS
Drywall and wall reconstruction restores affected wall and ceiling areas after damage or the removal of materials during cleanup. Metrospec Construction coordinates these repairs in Greater Montréal as part of residential and commercial post-loss reconstruction. The scope starts with the areas that were opened, the condition of the components behind them and the work that needs to be completed before closing. Repairs may include drywall replacement, joint finishing and preparation for the selected paint or other finish. We also consider corners, trim and adjoining surfaces. The required assemblies and any project-specific checks should be clarified before work proceeds, along with the agreed repair boundaries and finish expectations.
DEFINE THE WORK
Identify the areas removed or damaged and the boundaries of the repair. Ceiling work and adjoining wall sections may need to be coordinated rather than treated separately.
Discuss access, supports, insulation and related work where they fall within the scope. Required checks or repairs should be addressed before those areas are closed.
Coordinate board replacement and the finishing of joints, corners and fasteners for the intended surface finish. The agreed scope should distinguish preparation from final painting.
Consider the meeting point with existing walls, door casings, baseboards and ceiling lines. Lighting and retained textures can influence the appearance of the finished repair.
BEFORE ORDERING OR STARTING WORK
The opening left after removal may not define the entire finishing area. Discuss adjacent surfaces and practical repair boundaries before work begins.
Wall and ceiling requirements vary by location and building. Clarify the existing assembly and project requirements rather than assuming one board type suits every area.
Paint, tile and other finishes have different preparation needs. Identify the intended finish so the wall work and final surface can be planned together.
BEFORE WE SPEAK
You can call even if some details are still being worked out. For an insured loss, keep your insurer or adjuster’s contact information handy as well.
EXPERIENCE BEHIND THE WORK
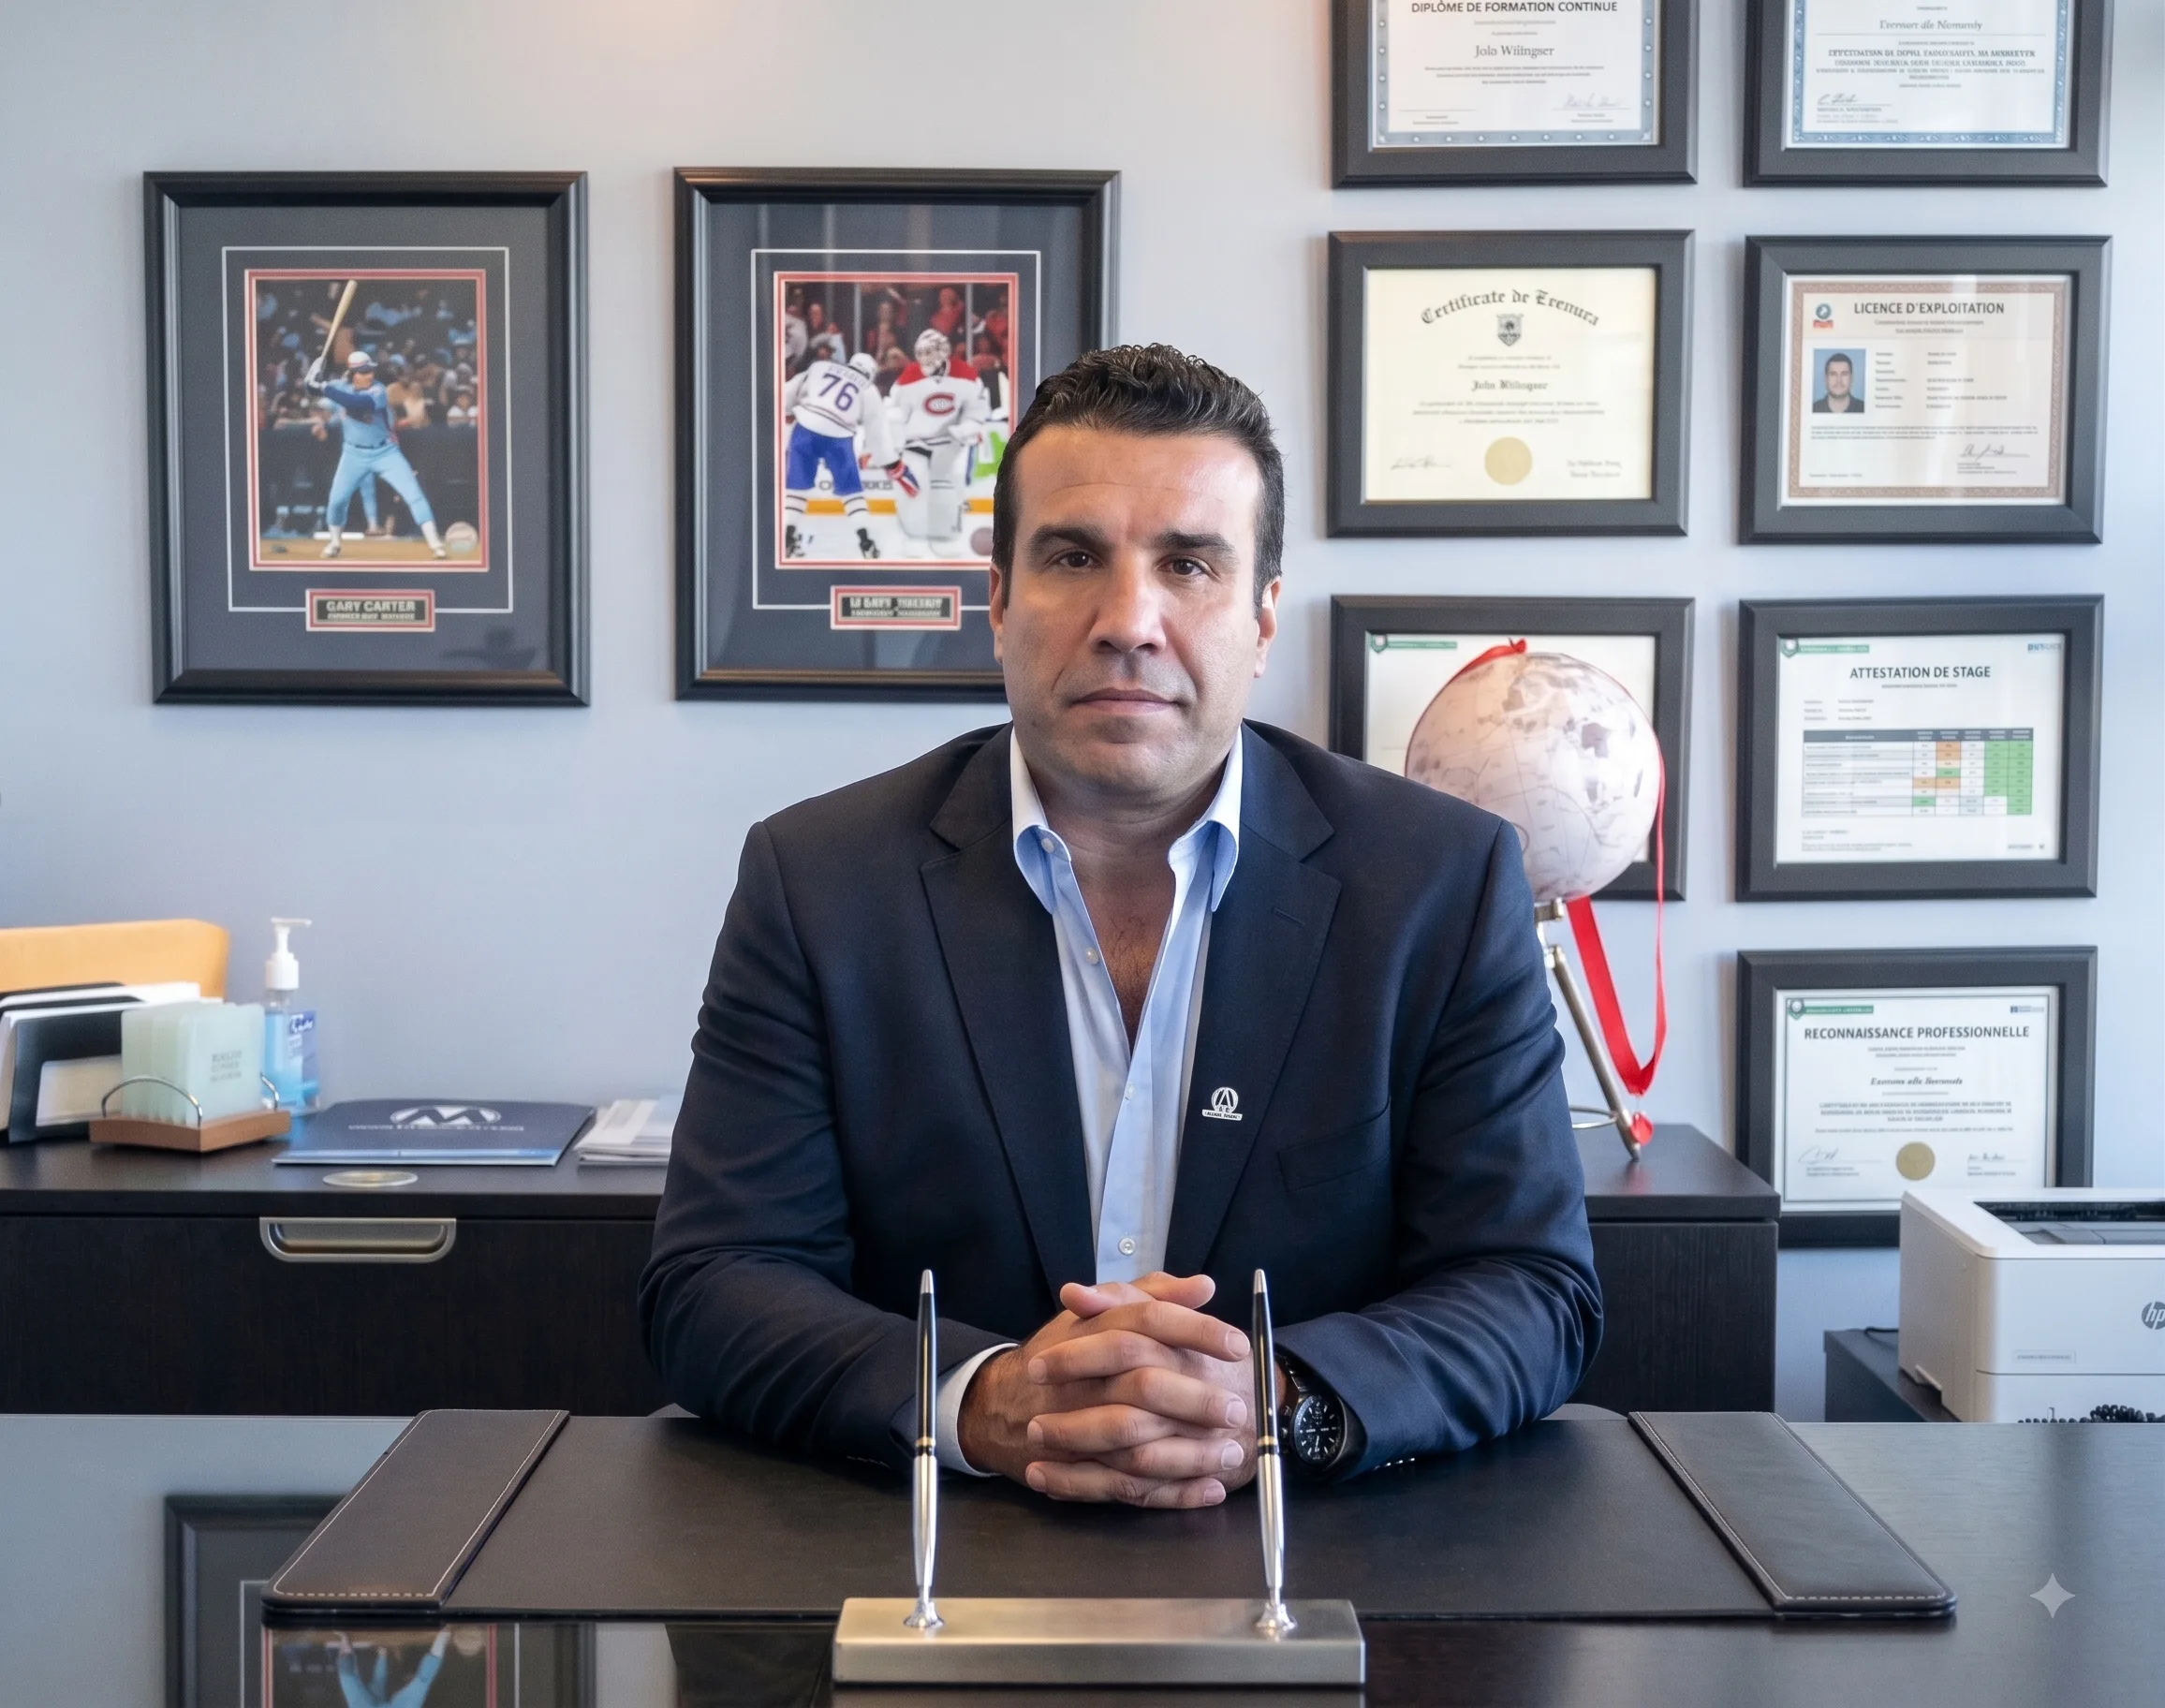
John Mitropoulos’s industry experience dates to 1995. It brings perspective to the connections between affected components, preparation and the practical decisions involved in rebuilding.
YOUR QUESTIONS, ANSWERED
The visible opening is a starting point. The practical repair and finishing area depends on supports, joints, corners and adjoining finishes, so the boundaries should be discussed before work proceeds.
Board installation and paint-ready finishing are different stages. Clarify joint finishing, surface preparation, priming and painting in the agreed scope so there is no gap between trades.
The outcome depends on the retained surface, texture, lighting and finish. Discuss blending and repainting boundaries; an invisible patch should not be assumed in every condition.
The sequence should allow the necessary work and checks behind the surface to be addressed first. Discuss unresolved conditions before authorizing closure of the affected area.
Coverage depends on your policy and the assessment of the claim. Clarify the approved scope, any limits and payment arrangements with your insurer or adjuster; discuss optional improvements separately.
AFTER THE LOSS. THE NEXT STEP.
Tell us about the affected areas and what has already been completed. We can discuss the work that comes next.