Walls & surrounding finishes
Coordinate affected drywall, ceilings, backsplash areas and paint with the components being installed. Review what needs attention before cabinets cover the wall.

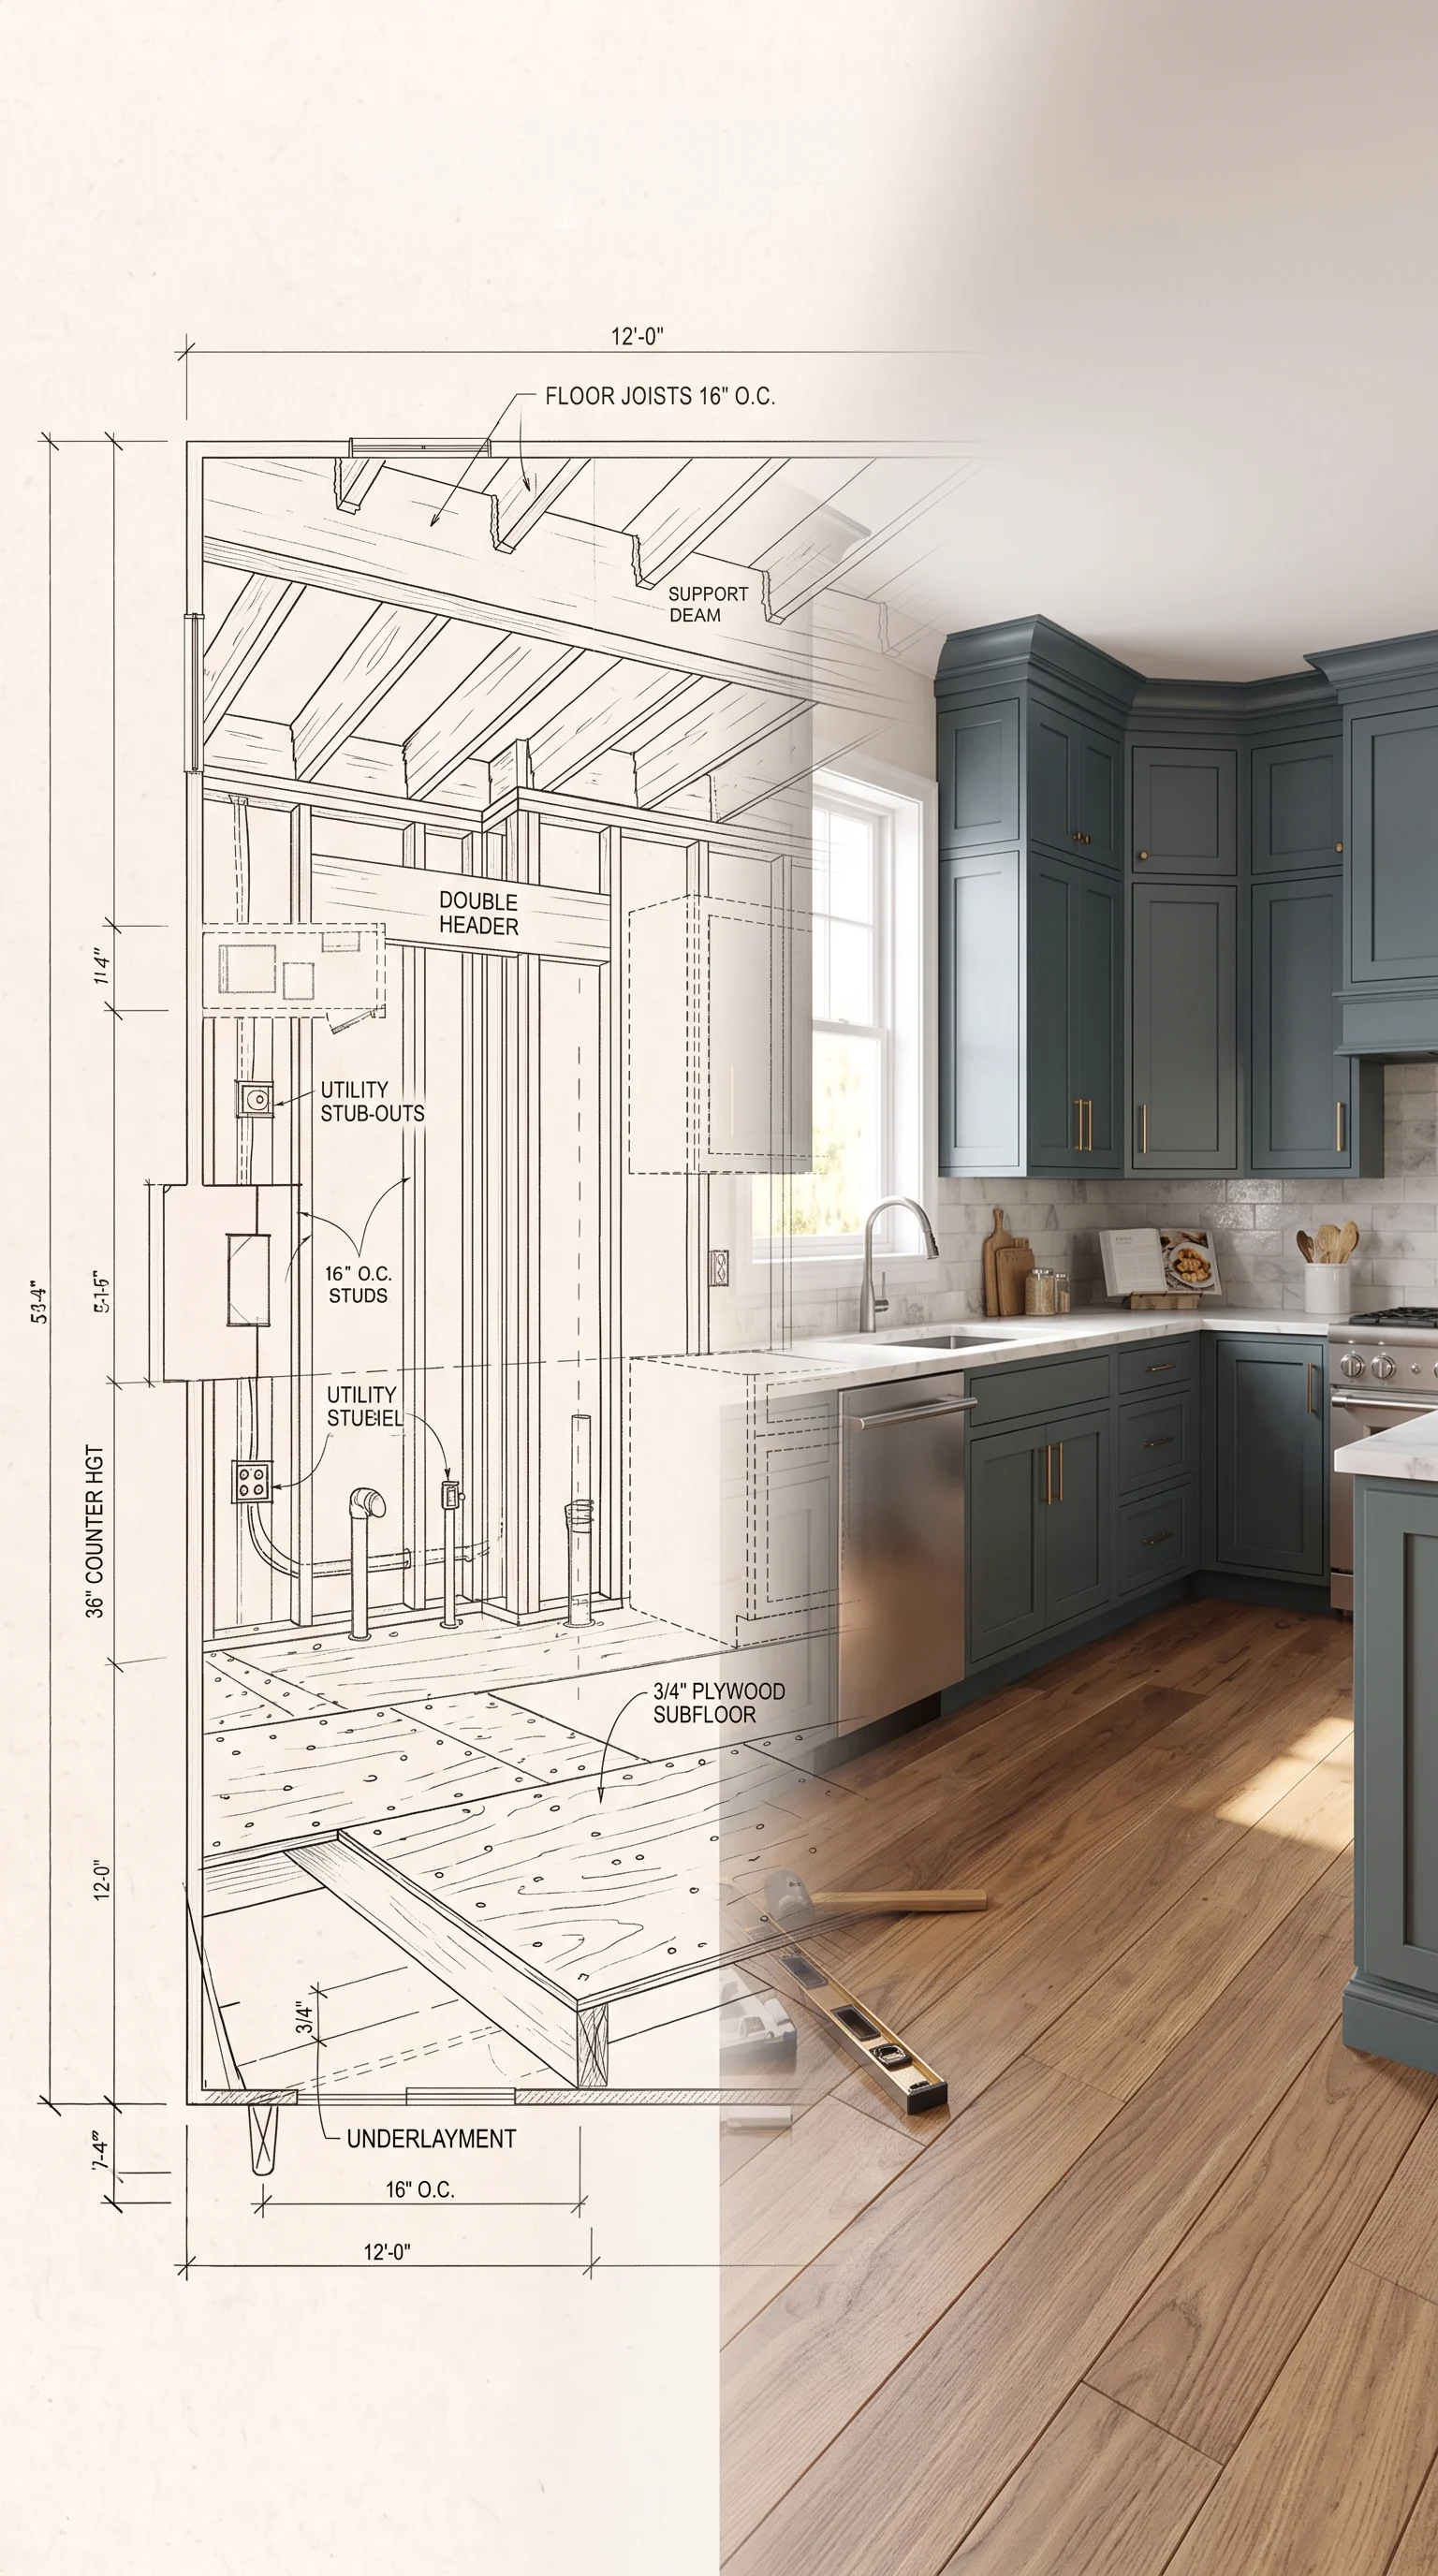
Kitchen Reconstruction After Damage / GREATER MONTRÉAL
A kitchen rebuild connects cabinetry, walls, flooring and the spaces around appliances. Plan those pieces as one project.
RECONSTRUCTION AFTER THE LOSS
Kitchen reconstruction restores the affected building components of a kitchen after damage and the necessary cleanup, drying and remediation. Metrospec Construction coordinates kitchen rebuilding in Greater Montréal, with the scope shaped by what was damaged, removed or retained. The work may connect wall repairs, flooring, cabinetry, countertops and finishing around appliances and fixtures. We discuss the existing layout, material availability and the sequence needed to bring these components together. Retained items and optional changes should be identified early. For an insured loss, the proposed repairs, budget and payment arrangements need to be clarified with the property owner and relevant insurance contacts before work is authorized.
DEFINE THE WORK
Coordinate affected drywall, ceilings, backsplash areas and paint with the components being installed. Review what needs attention before cabinets cover the wall.
Discuss the extent of cabinet replacement, dimensions, door finishes and counter interfaces. Retained sections need to be considered when planning the new work.
Plan floor repairs around cabinetry, islands and adjoining spaces. The sequence should account for the chosen materials and components that remain.
Clarify the appliances and fixtures to retain or replace. Their dimensions, clearances and connection requirements affect the cabinet and finishing plan.
BEFORE ORDERING OR STARTING WORK
A changed island, moved sink or different appliance can alter the work substantially. Separate requested improvements from the loss-related scope.
Cabinets, counters and appliances should be discussed individually and together. Keeping one element can affect dimensions, access or finish choices elsewhere.
Kitchen availability depends on the work and sequence. Discuss access, possessions and practical arrangements before the room becomes a work area.
BEFORE WE SPEAK
You can call even if some details are still being worked out. For an insured loss, keep your insurer or adjuster’s contact information handy as well.
EXPERIENCE BEHIND THE WORK
John Mitropoulos’s industry experience dates to 1995. It brings perspective to the connections between affected components, preparation and the practical decisions involved in rebuilding.

YOUR QUESTIONS, ANSWERED
A partial scope may be possible depending on the affected components and how they connect. Discuss retained cabinets, countertops, flooring and finishes before deciding the replacement boundaries.
That depends on their condition and the work beneath or around them. Removal, support, dimensions and compatibility with replacement cabinetry need to be considered before assuming reuse.
Improvements can be discussed separately. Different materials or a changed layout may affect cost, availability and the sequence; those choices should be agreed before ordering or work begins.
The scope should specify which building components and appliance-related work are included. Do not assume that appliance replacement or reconnection is part of the project unless it has been agreed.
Coverage depends on your policy and the assessment of the claim. Clarify the approved scope, any limits and payment arrangements with your insurer or adjuster; discuss optional improvements separately.
AFTER THE LOSS. THE NEXT STEP.
Tell us about the affected areas and what has already been completed. We can discuss the work that comes next.